Private Office To Rent, Borehamwood, WD6 1GS
Price on application · 4,215 - 8,898 sq ft · private office
Private Office, Borehamwood, WD6
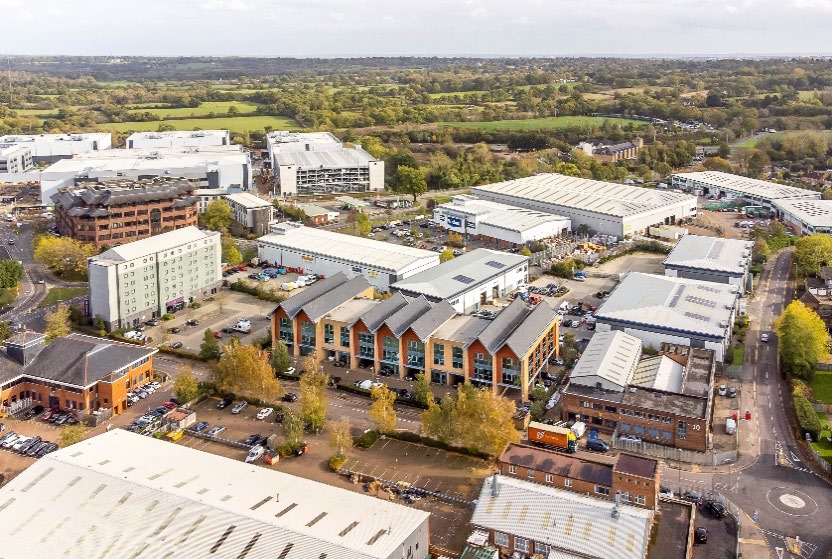
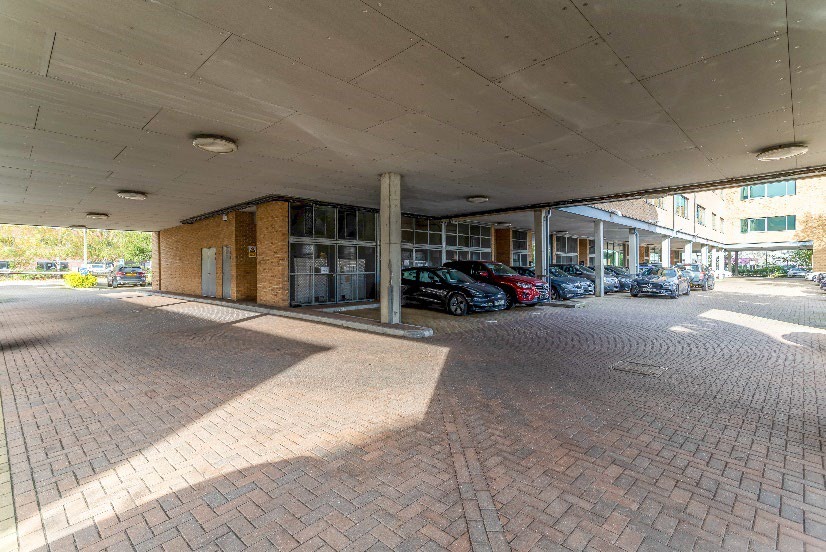
Images are for illustration purposes only.
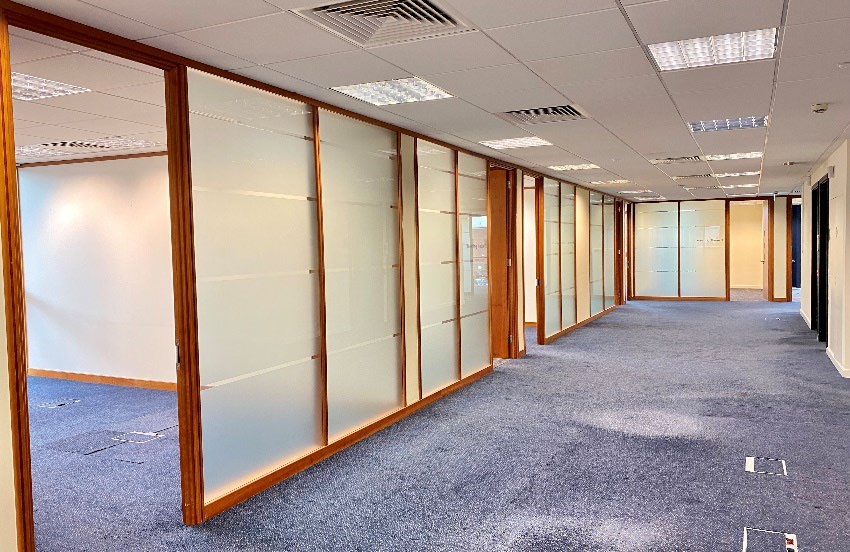
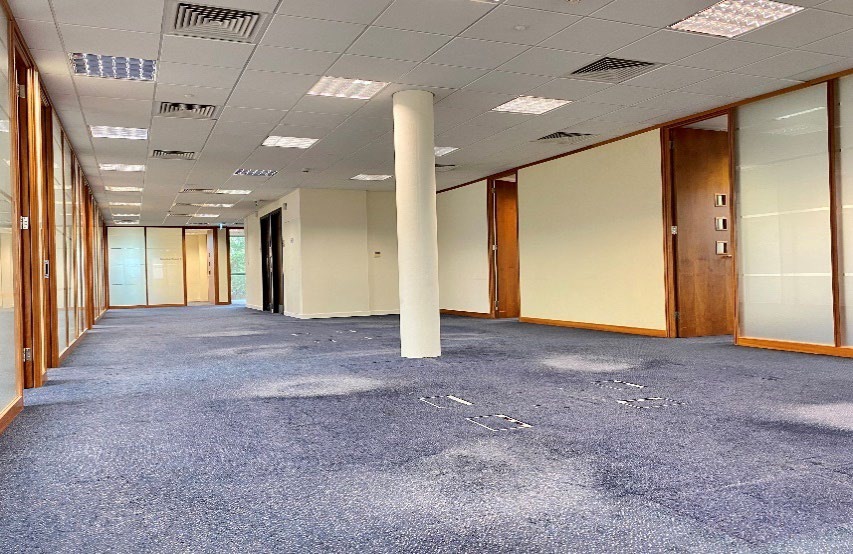
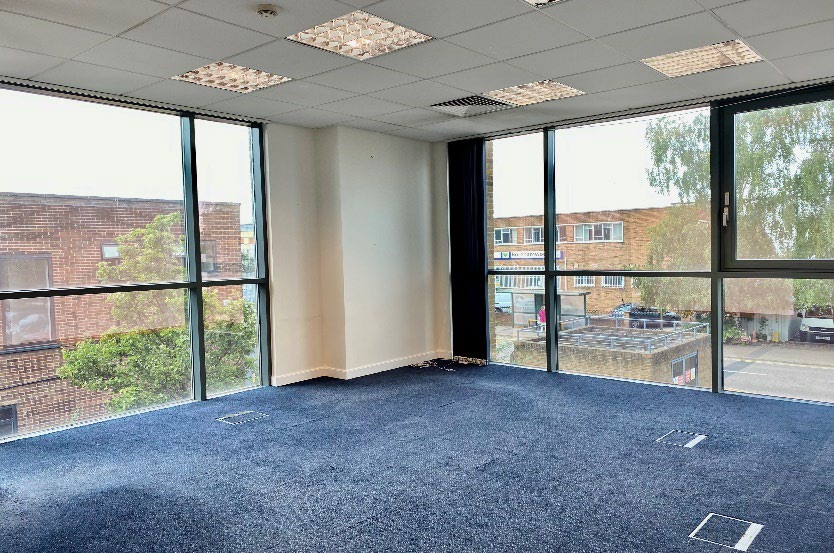
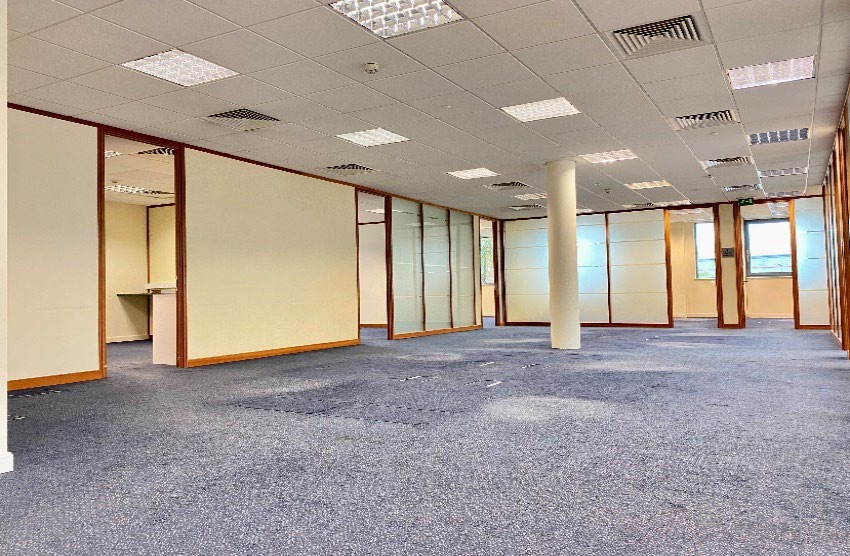
A modern, high-quality plug-and-play office building arranged over three floors. Ground floor reception and DDA-compliant WC with passenger lift access to two main office floors above. Each upper floor offers flexible cellular and open plan areas with windows on three elevations providing excellent natural light. WCs and a kitchen/breakout area on every floor.
Accommodation: Ground 466 sq ft, First 4,217 sq ft, Second 4,215 sq ft — 8,898 sq ft total. Available as a whole or on a floor-by-floor basis.
Rent: £19 per sq ft.
Features: EPC A (24), air-conditioning, raised floors, high-quality demountable partitioning, 2.7m floor-to-ceiling height, passenger lift.
Parking: 24 designated spaces in a secure car park (1:370 sq ft). We can negotiate to secure up to 20 spaces for your team.
Location: fronts Warwick Road just half a mile from the A1, with Borehamwood town centre and Thameslink station approximately 1 mile away. Sky Studios' 30-acre film production facility is 200m away.
Disclaimer: All measurements, specifications and lease terms are indicative and subject to formal verification. Images are for illustration purposes only.
More office space nearby
- Private Office To Rent, Borehamwood, WD6 1SF – Price on application
- Private Office To Rent, Borehamwood, WD6 1JD – Price on application
- Private Office To Rent, Borehamwood, WD6 1JH – Price on application
- Private Office To Rent, Radlett, WD7 7AR – From £2,568 pcm
- Serviced Office To Rent, Borehamwood, WD6 – From £220 pcm