Private Office To Rent, Blackburn, BB2
From £11,311 pcm · 10,441 - 45,197 sq ft · managed office
Private Office To Rent, Blackburn, BB2
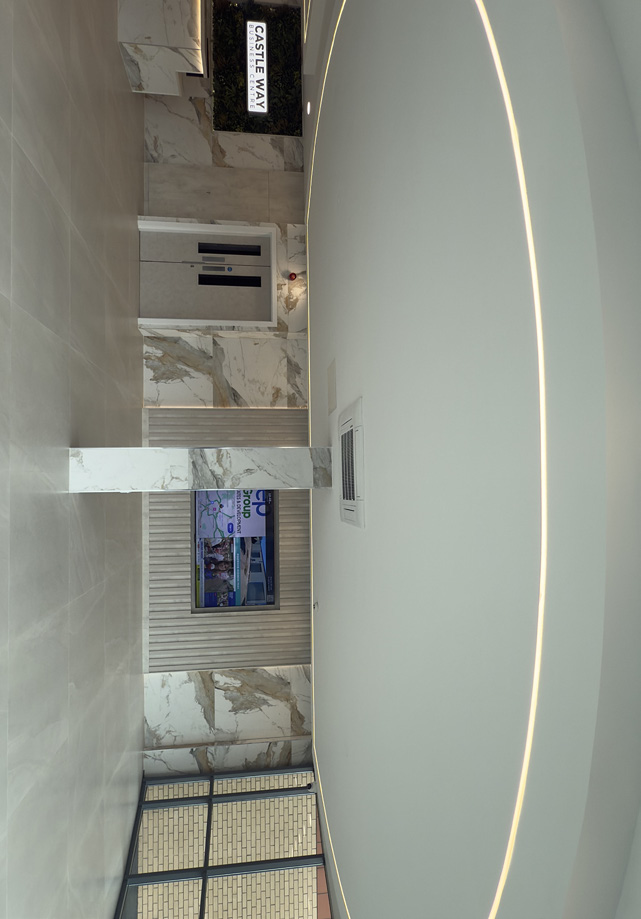
Images are for illustration purposes only.
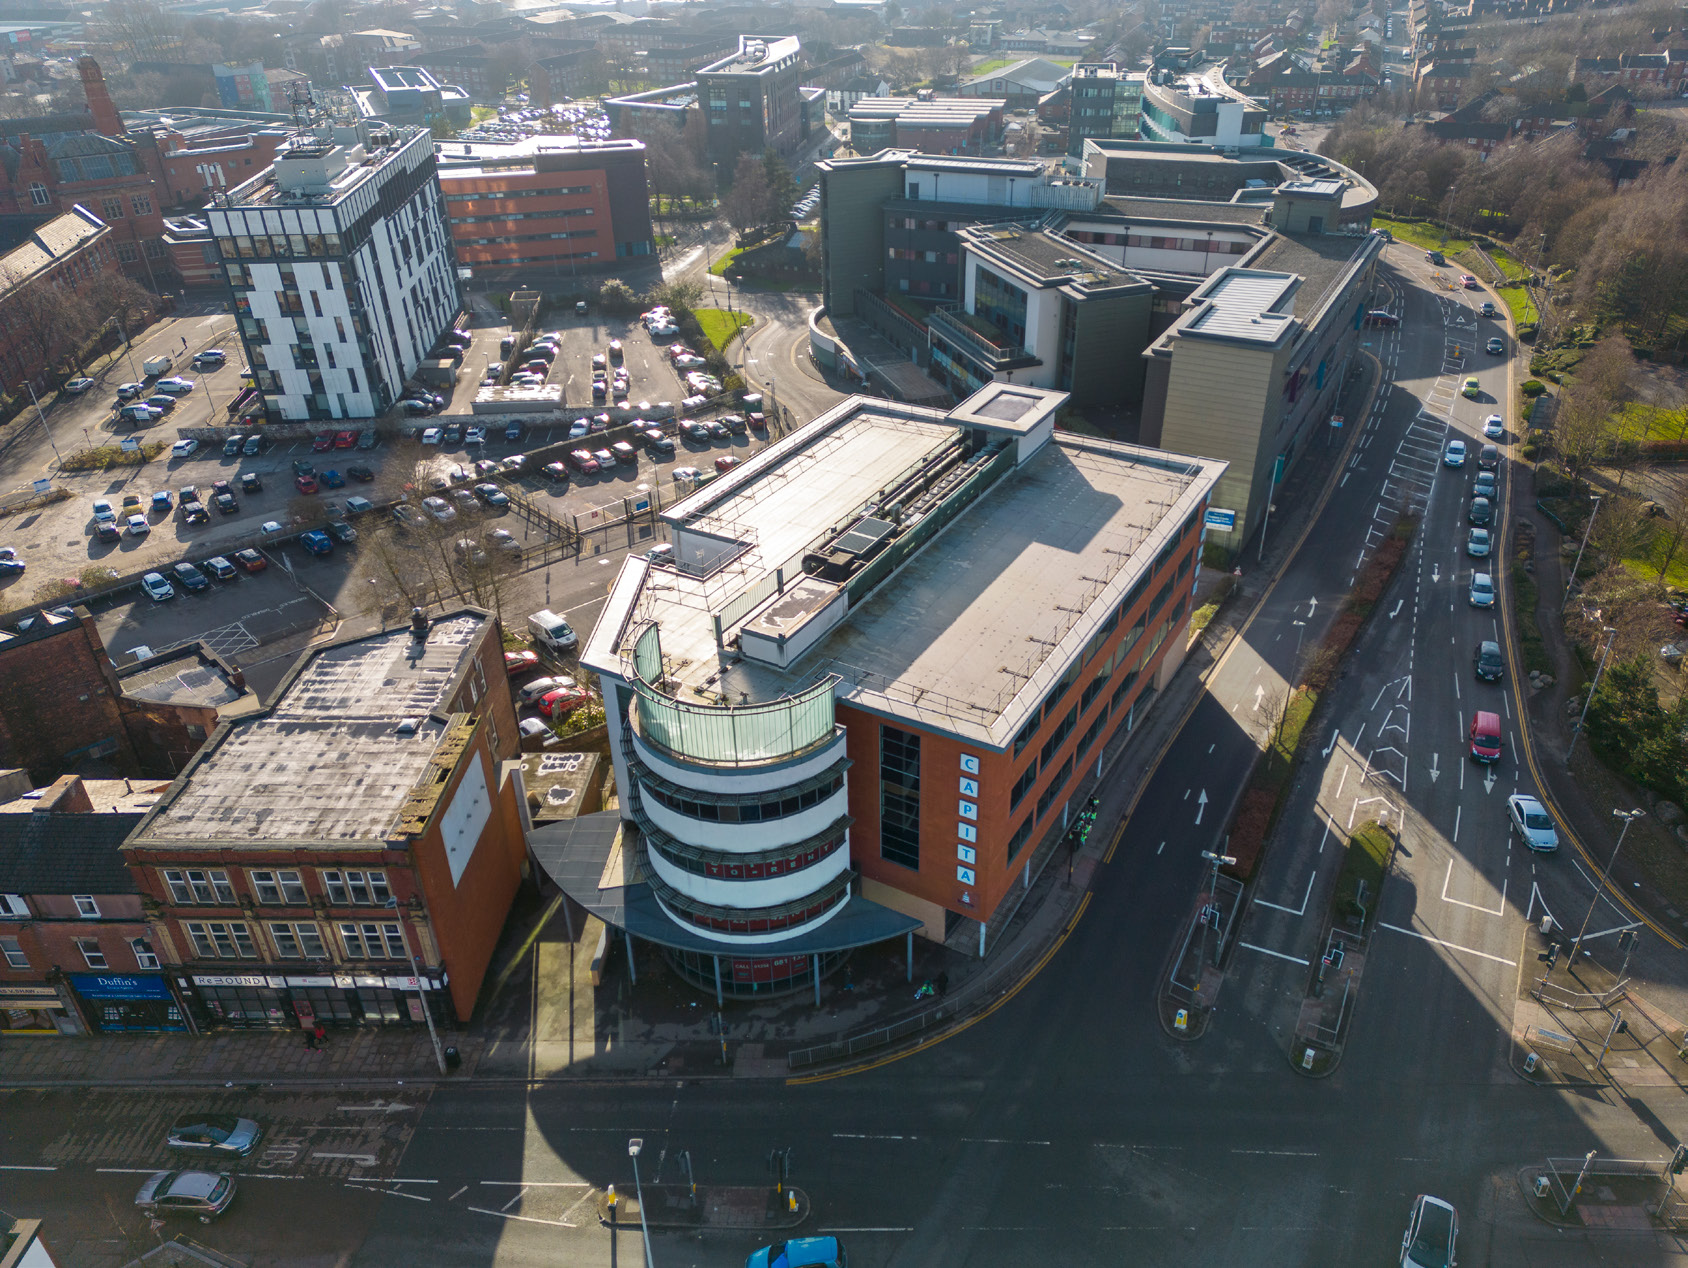
A prominent, strategically located Grade A refurbished office building of 45,197 sq ft over ground, three upper floors and basement, with substantial frontage to Barbara Castle Way and 45 car parking spaces. Available as a whole or on a floor-by-floor basis from 10,441 sq ft.
Detached steel-frame building externally clad with brick, render, metal cladding, glazed curtain walling and terracotta block wall finishes, with aluminium framed double-glazed windows. The lower ground floor provides 22 covered parking spaces, with a further 23 spaces in the adjoining external car park.
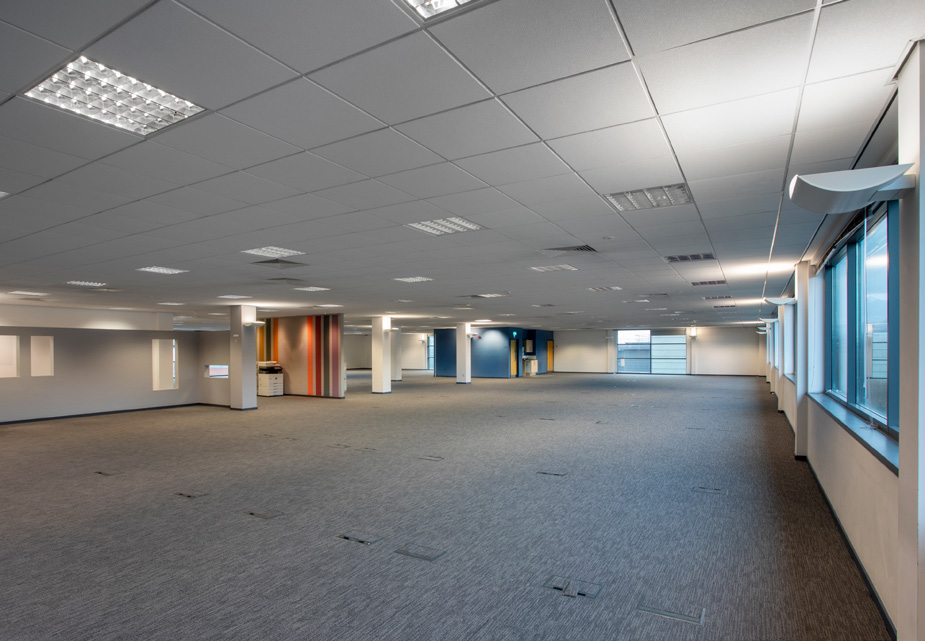
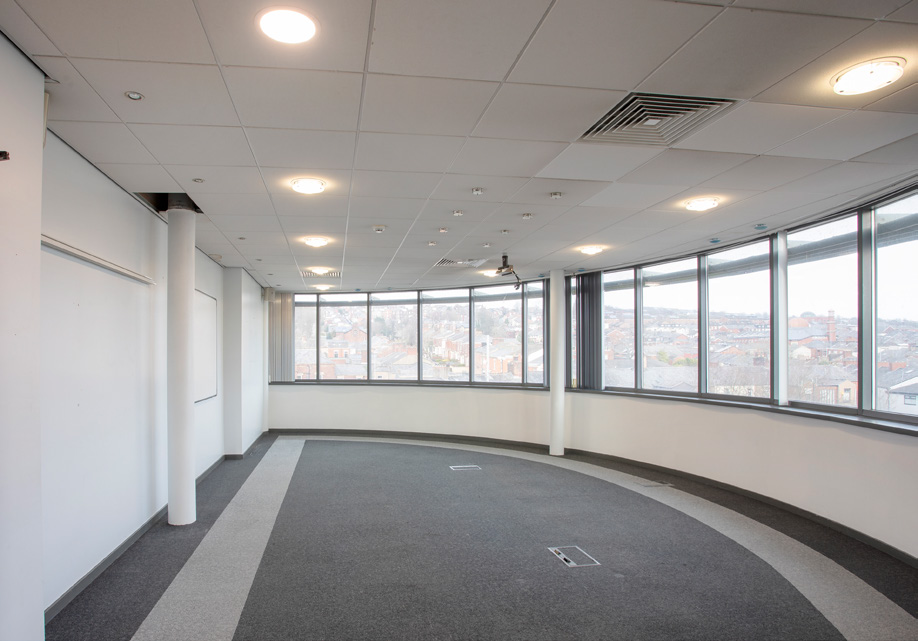
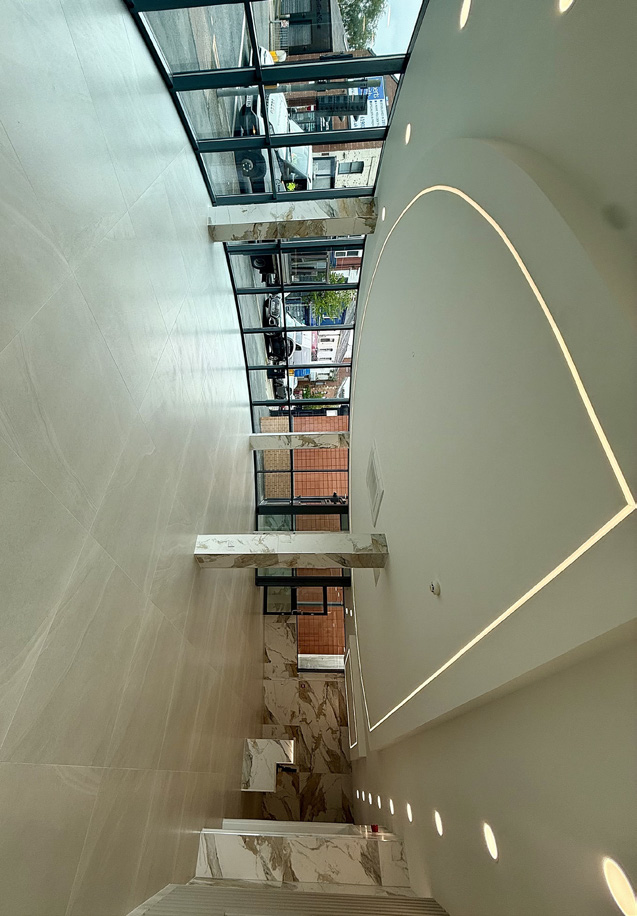
Internally fitted to a high standard with carpets, raised access panel floors and suspended ceilings incorporating an air-conditioning / comfort-cooling system. The offices are generally open plan and accessed via a generous reception area.
The site is close to a major £250m town centre master-plan redevelopment comprising new housing, retail and a new skills and educational campus — one of the most significant town centre regeneration projects of its type in the region.
Accommodation (NIA): Ground 10,656 sq ft, First 10,839 sq ft, Second 10,742 sq ft, Third 10,441 sq ft, Basement 2,519 sq ft. Total 45,197 sq ft.
Disclaimer: All details, measurements, images and specifications are provided for general information purposes only and are indicative. Images are for illustration purposes only.
More office space nearby
- Private Office To Rent, Blackburn, BB1 – From £21,667 pcm